
Floor plans & specifications
Every floor plan at Green Aalyam.
Unit plans for every home type, from 2 BHK flats to duplex penthouses, with full specifications. Tap any plan to zoom, or download the complete brochure.
Unit plans
Floor plans by type
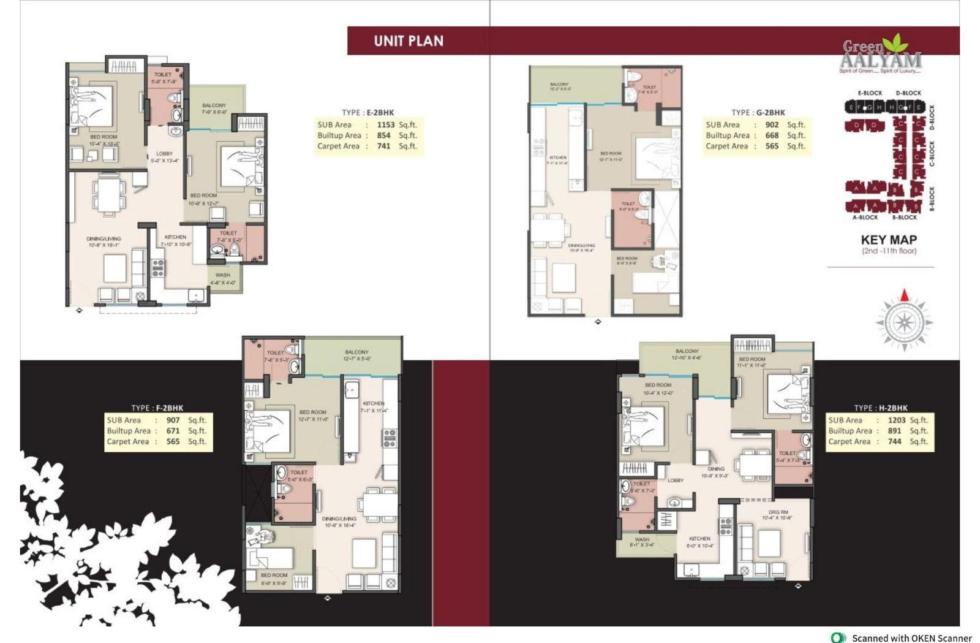
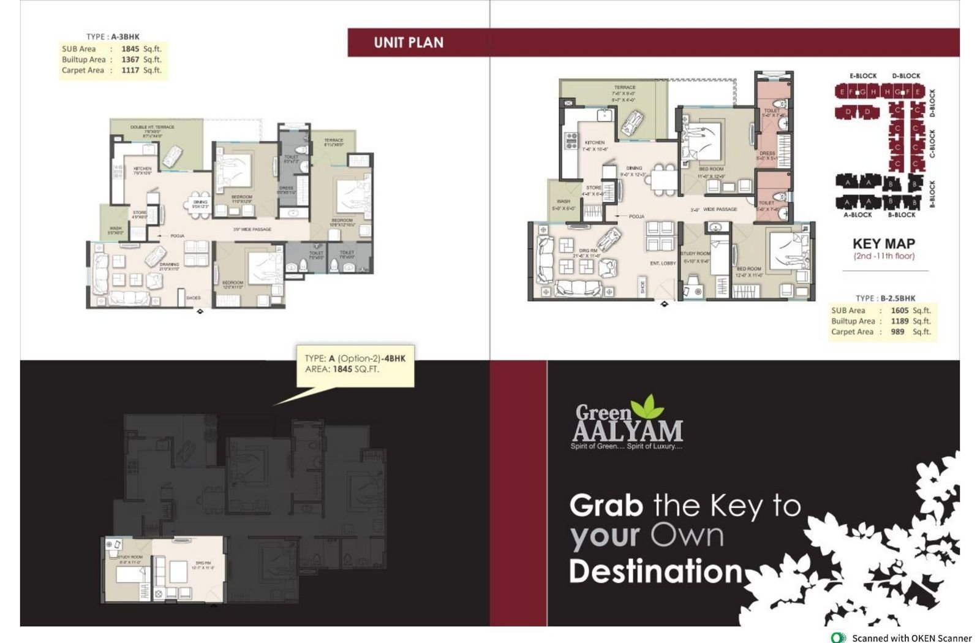
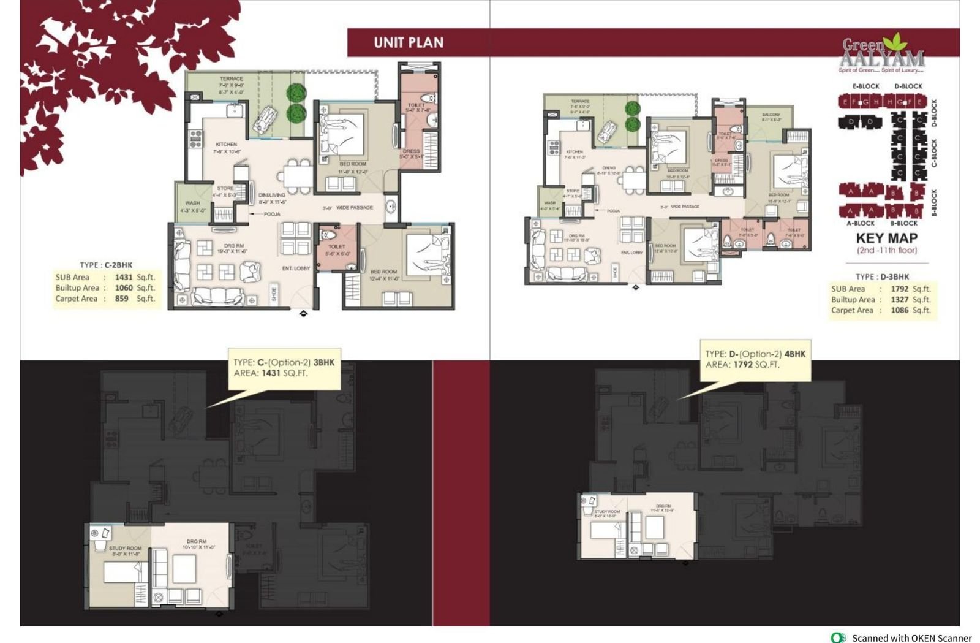
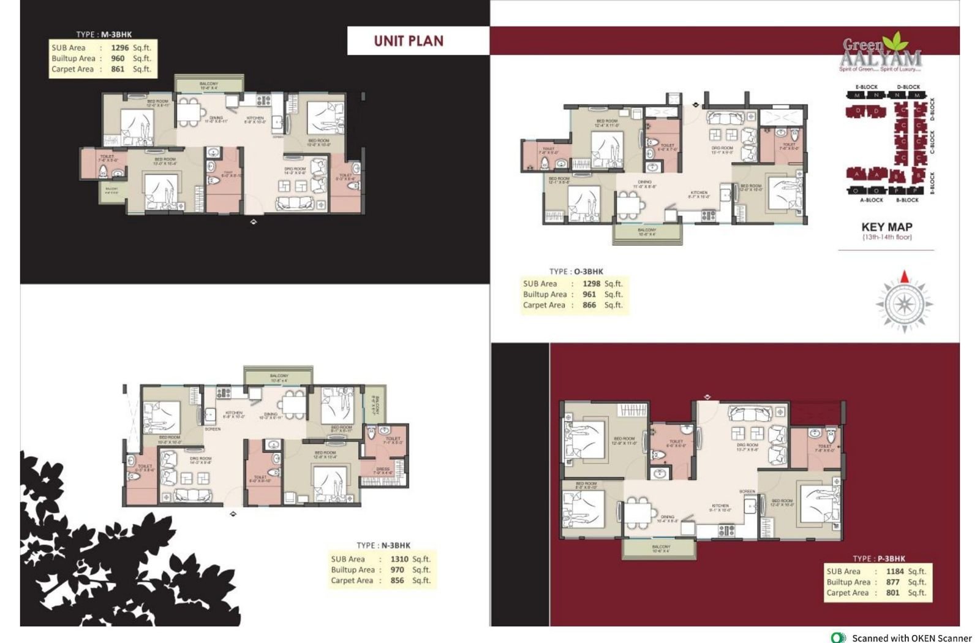
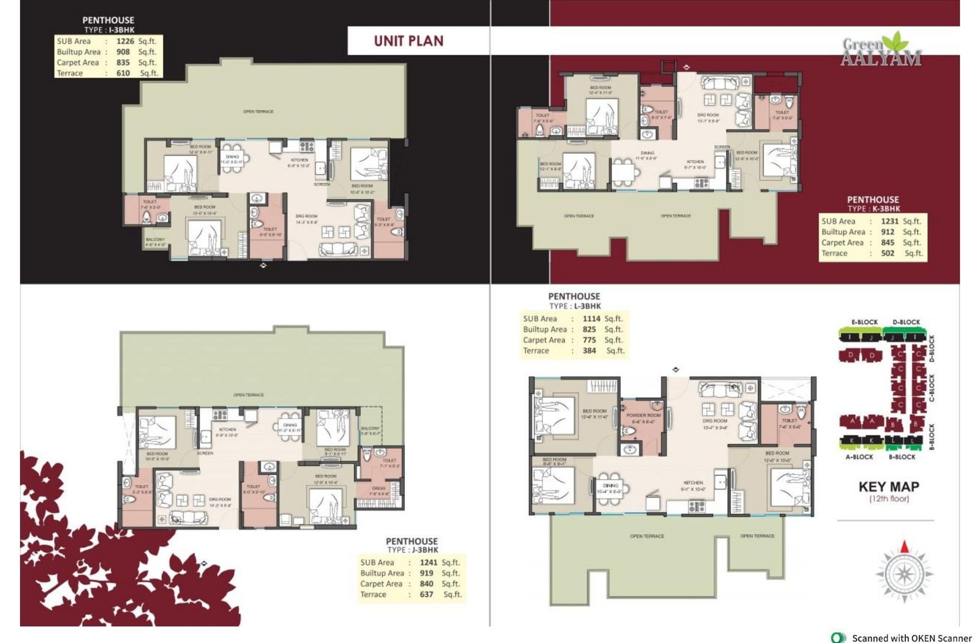
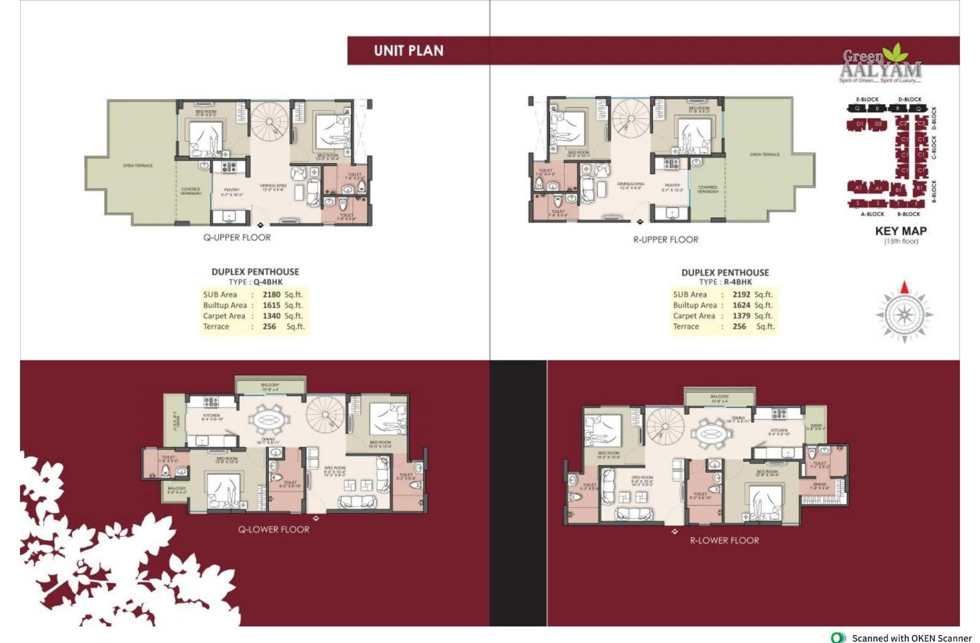
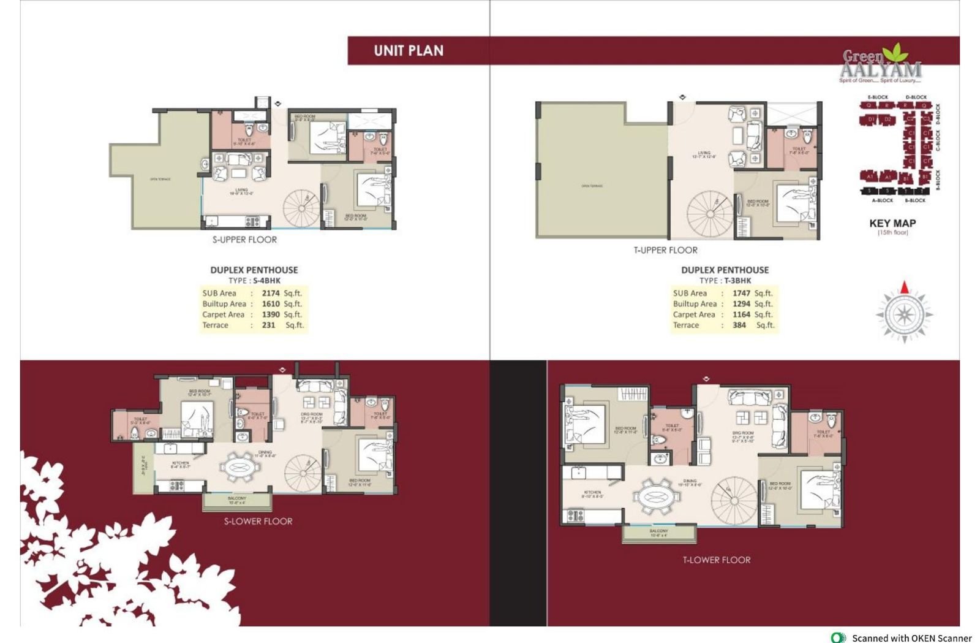
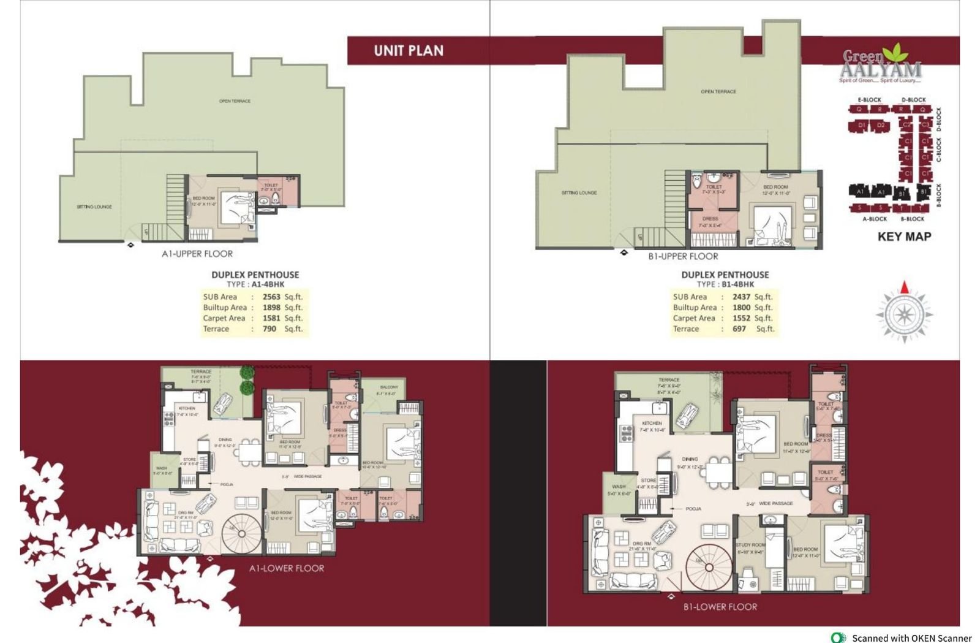
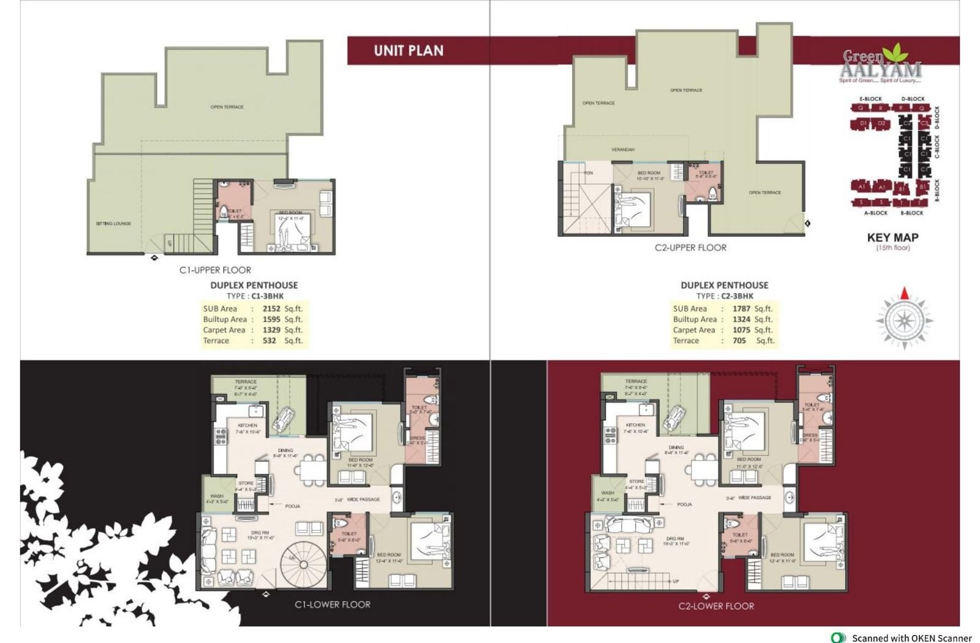
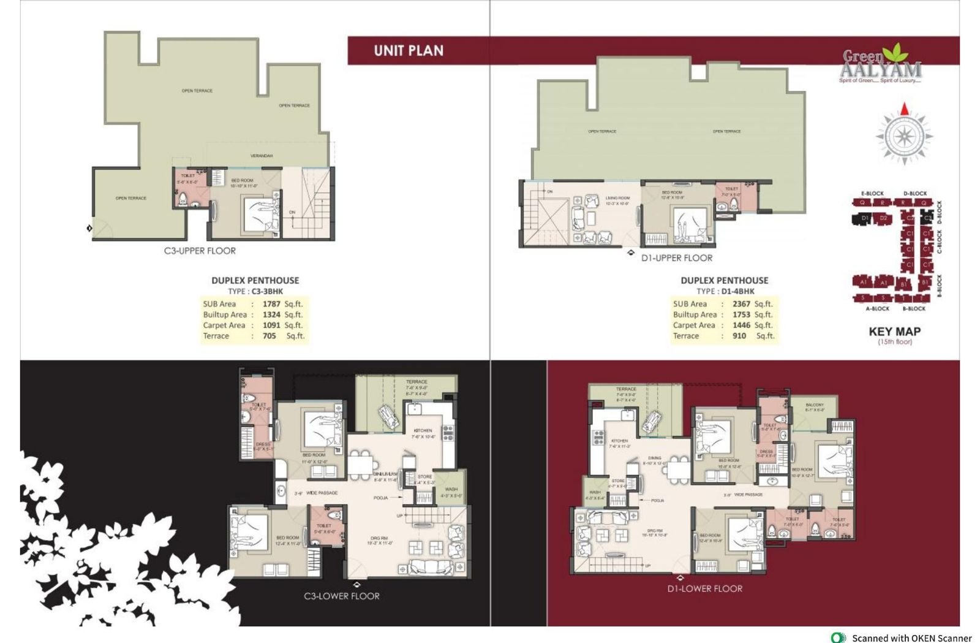
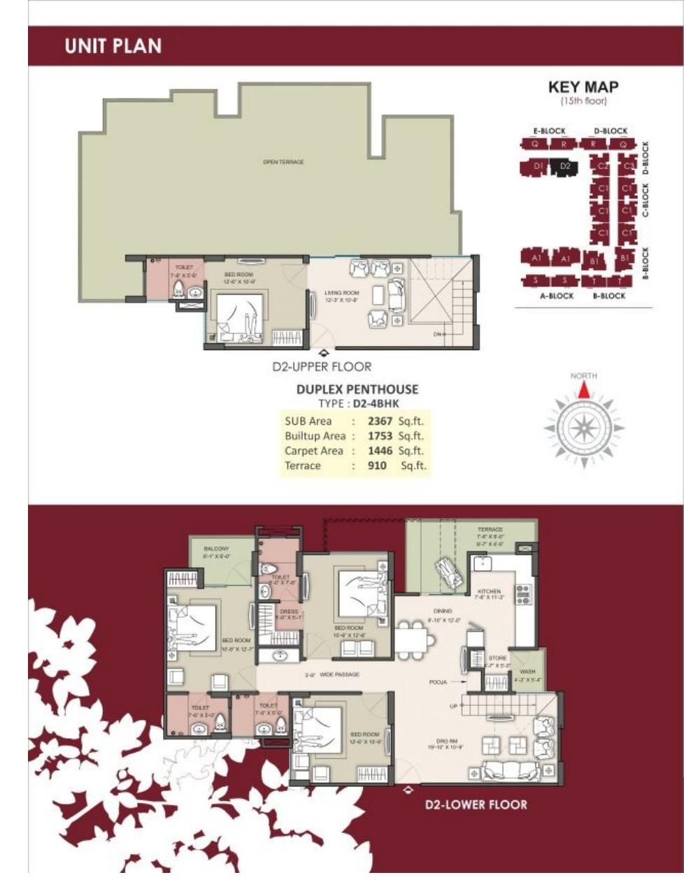
Plans are from the Green Aalyam brochure. Areas and layouts are indicative and may vary by block and floor; ask the sales team for the exact plan of your unit.
Specifications
What goes into every home
| Flooring | Wooden flooring in master bedroom* and vitrified tiles in all other rooms and kitchen |
| Walls | 12–15 mm plaster with plastic emulsion of a reputed brand |
| Door frames | Laminated panelling with good-quality plywood and mica |
| Doors | 30–35 mm laminated flush / skin doors with lever handles; main door with magic eye |
| Windows | UPVC / powder-coated aluminium windows with 5 mm toughened or plain glass |
| Air conditioning | Provision for split / window AC |
| Kitchen | L-shaped black granite platform, stainless steel sink with drain board, hot and cold water, 600 mm ceramic tile dado; provision for chimney, piped gas, water purifier and geyser |
| Bathrooms | Ceramic tile floors, tiles up to 2,100 mm, premium-class wall and basin mixers, semi-recessed basin and EWC |
| Balcony | Anti-skid tiles; acrylic emulsion on walls |
| Electrical | Concealed copper wiring, modular switches with sockets and fan regulators; inverter and power back-up provision for lifts and common areas |
| Piped gas | Provision of piped LPG in the kitchen |
| TV / telephone | Points in drawing / dining room; DTH provision |
| Exterior | Cement-sand plaster with spray texture / coating and/or emulsion |
| Structure | Reinforced concrete raft foundation and cast-in-situ bore piles as per BIS codes |
| Lifts | 11 gearless, high-speed lifts with 24-hour power back-up |
*T&C apply. Specifications are indicative and subject to variation within a similar category and range of products; tiles and granite may vary in colour and grain.
FAQs
Questions buyers ask us
Where can I see Green Aalyam floor plans?
All unit plans (Types A–T and duplex penthouses A1–D2) are on this page and in the brochure PDF you can download here.
What is the carpet area of a 2 BHK at Green Aalyam?
2 BHK homes (Types E, F, G and H) are 565–744 sq.ft. carpet area.
Are there 4 BHK floor plans?
Yes. Type A and Type D have 4 BHK options, and several duplex penthouses (e.g. Types Q and R) are 4 BHK.
Are the specifications final?
Specifications are indicative and may vary within a similar category and range of products, as stated in the brochure.
Explore other homes
More homes at Green Aalyam
2 BHK flats in Kota
565–744 sq.ft. carpet, from ₹33 Lac*
View →2.5 & 3 BHK flats in Kota
859–1,117 sq.ft. carpet
View →3 BHK penthouses in Kota
With private terraces up to 637 sq.ft.
View →3 & 4 BHK duplexes in Kota
1,075–1,581 sq.ft. carpet + terrace
View →Flats near Kota railway station
Half a km from Kota Junction
View →