Suhana Green Aalyam
Suhana GroupGreen Aalyam · Kota Book a site visit
Suhana Group presents Green Aalyam

कोटा में आपका सपनों का घर

Your dream home in Kota. Scroll slowly to walk through the whole flat.

Scroll
Loading tour… 0%
Aerial view1 / 8
The address

Five towers rising over Mala Road

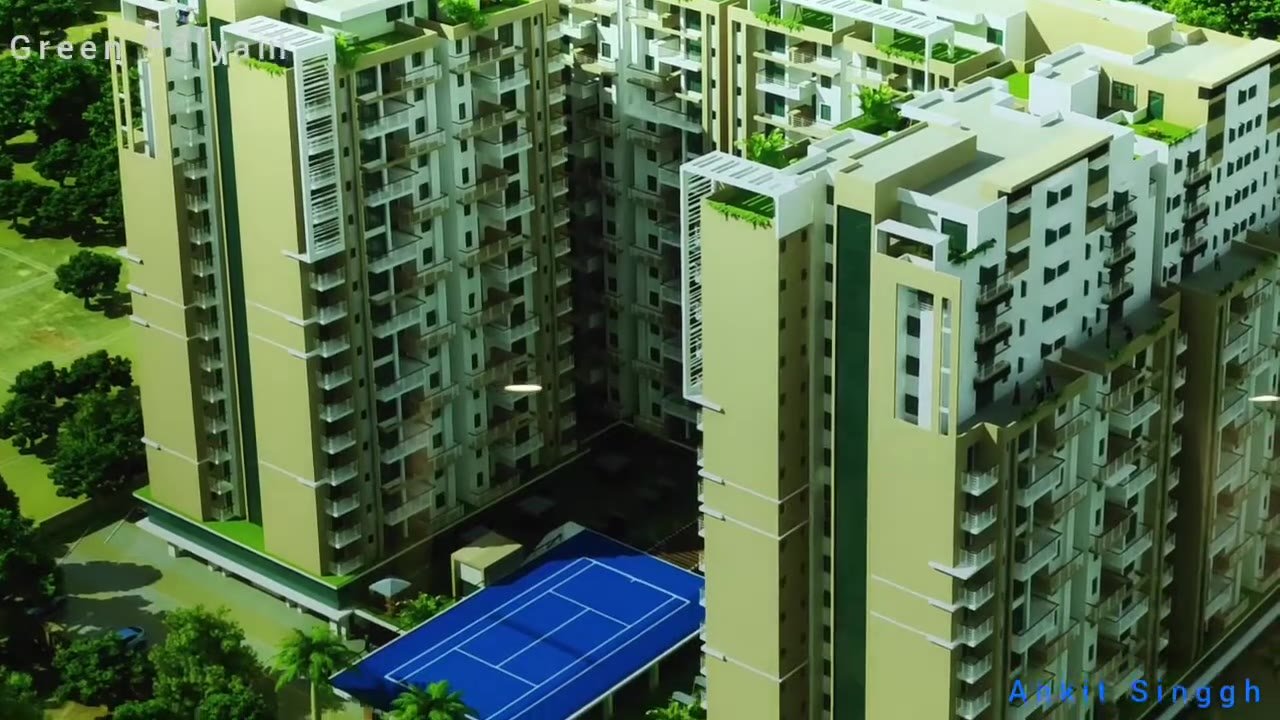
374 homes around a podium lawn, a tennis court and a 55,000 sq ft clubhouse, beside Kota Junction.

Your front door

Turn the key. Step inside.

This is a finished Green Aalyam home, filmed exactly as you would see it on a site visit.

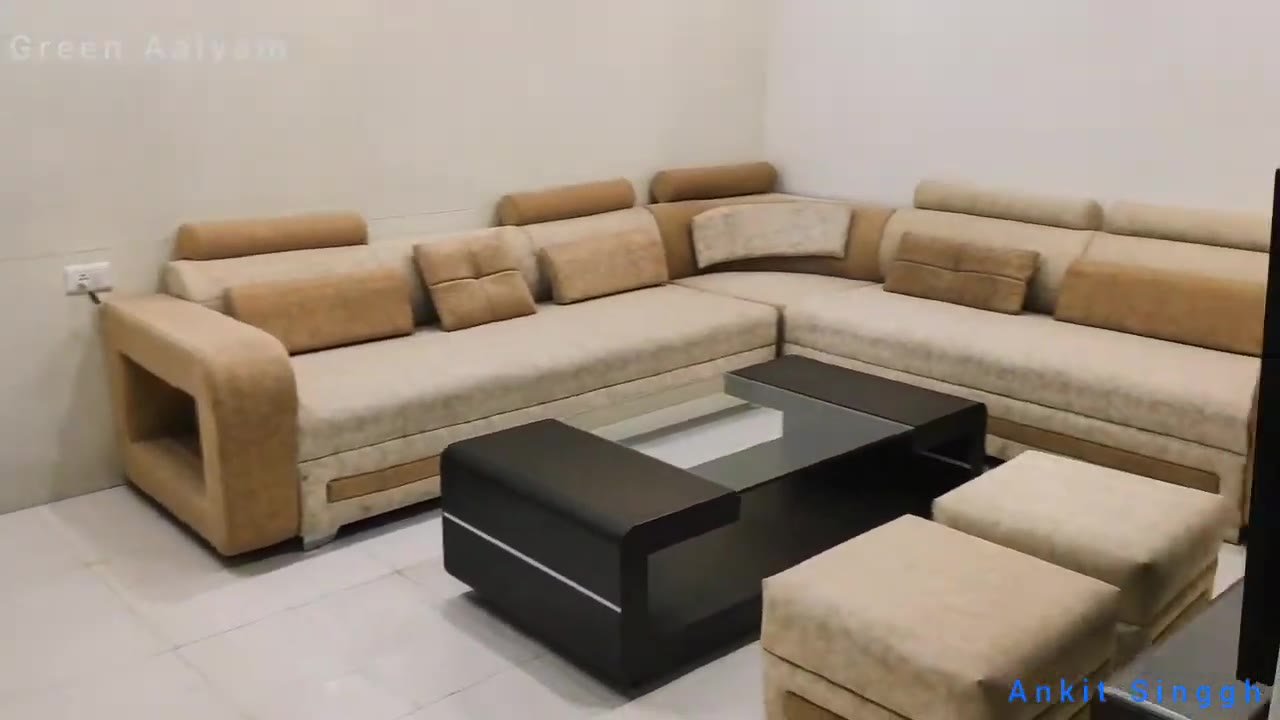
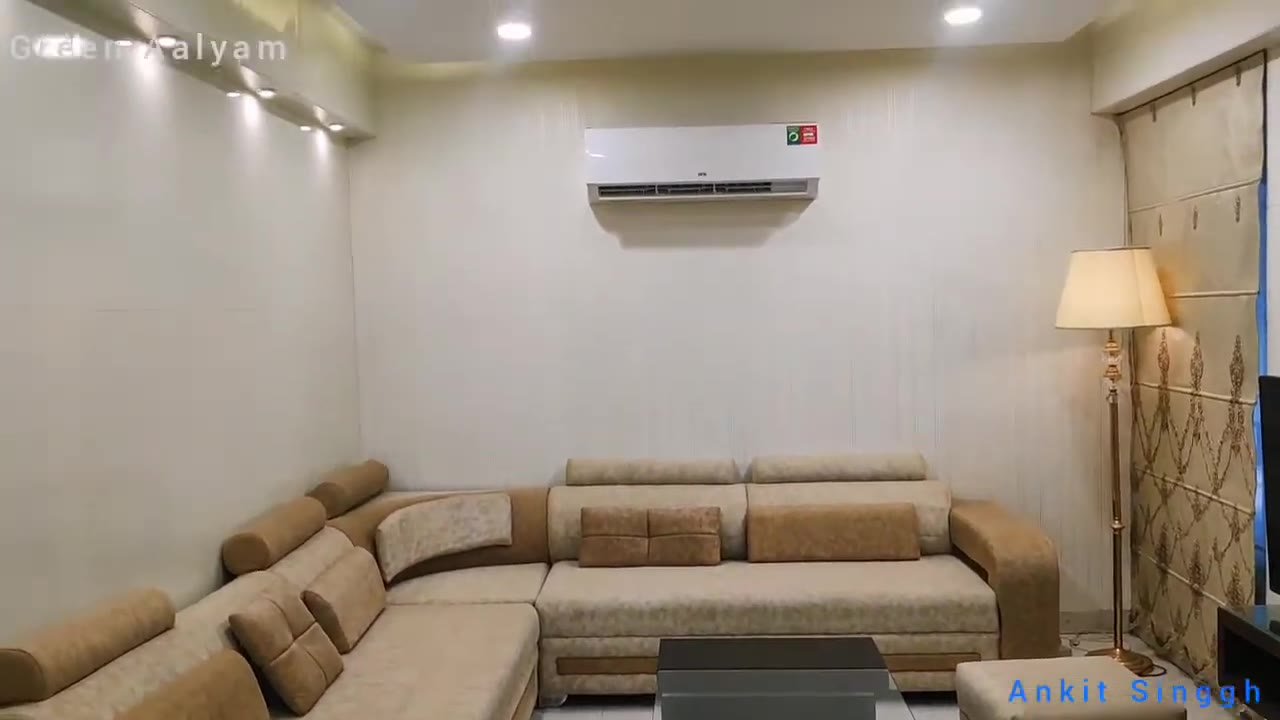
Living room

Bright, wide and ready to live in

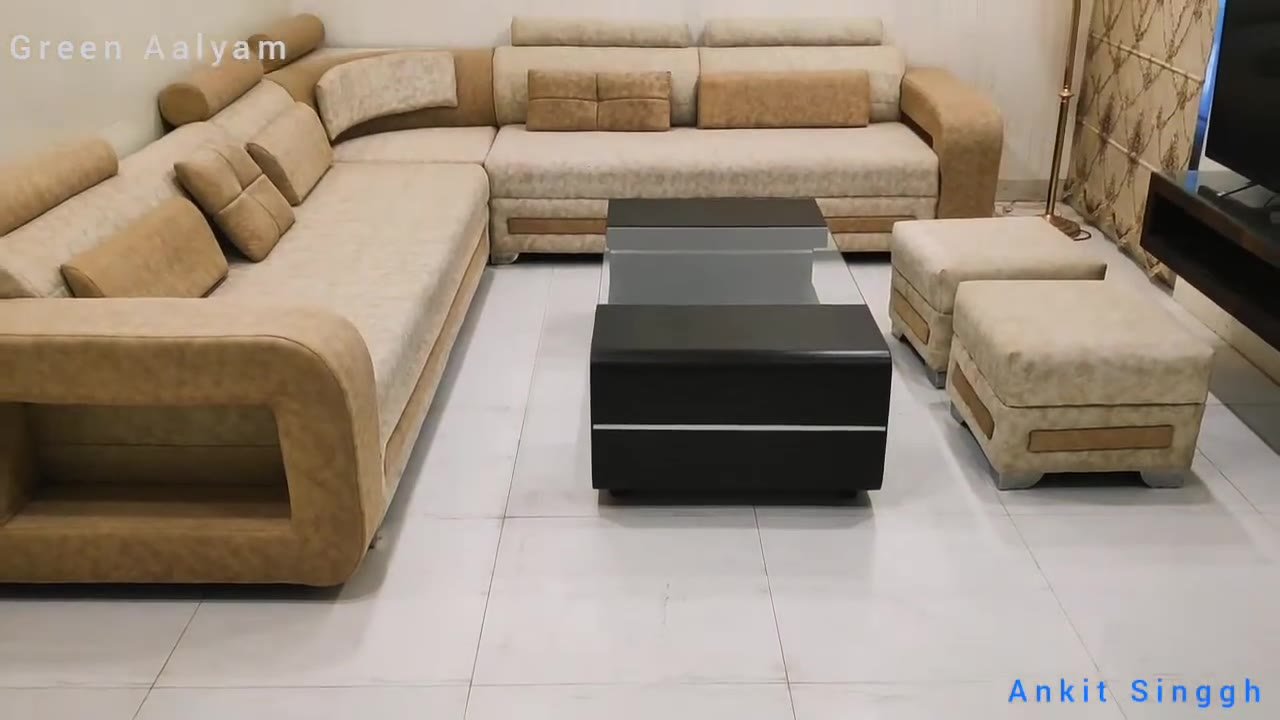
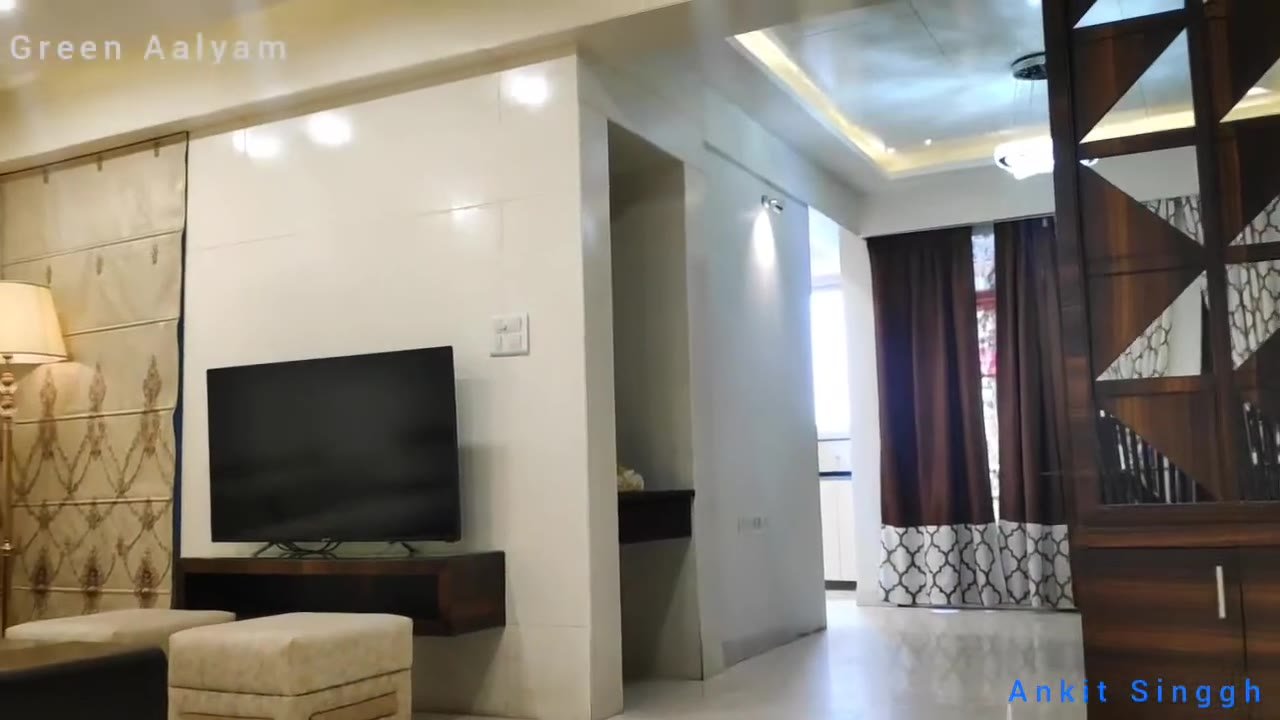
Designer TV wall, false ceiling with recessed lights, glossy floors and room for a big L-shaped sofa.

Dining

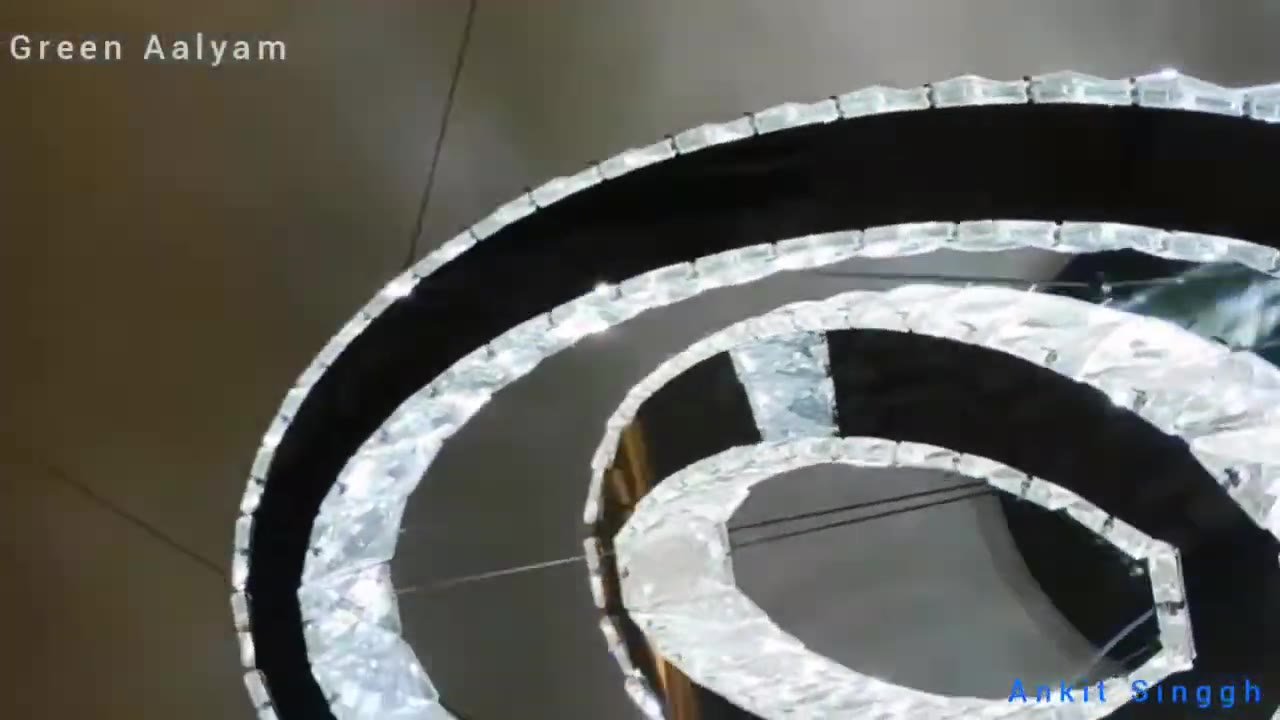
Dinner under a crystal chandelier

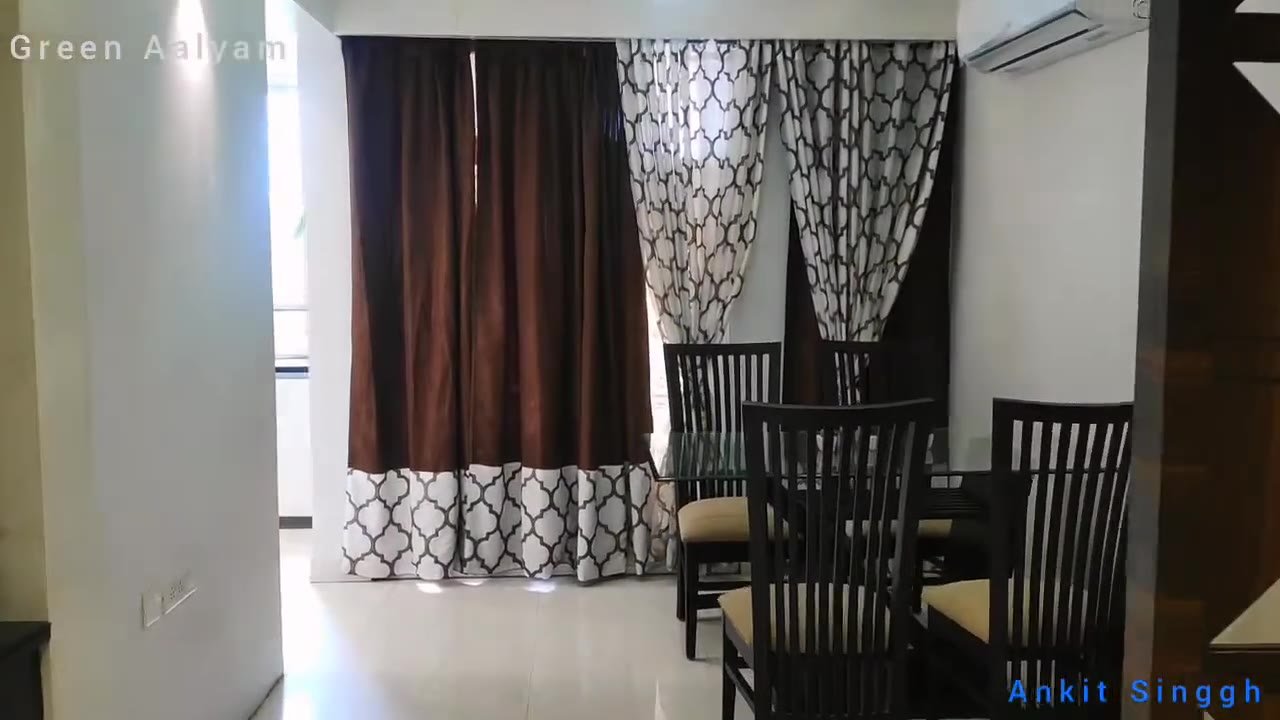
Space for a six-seater table beside full-height windows, with a designer partition and LED cove ceiling.

Bedroom

Quiet, airy and full of light

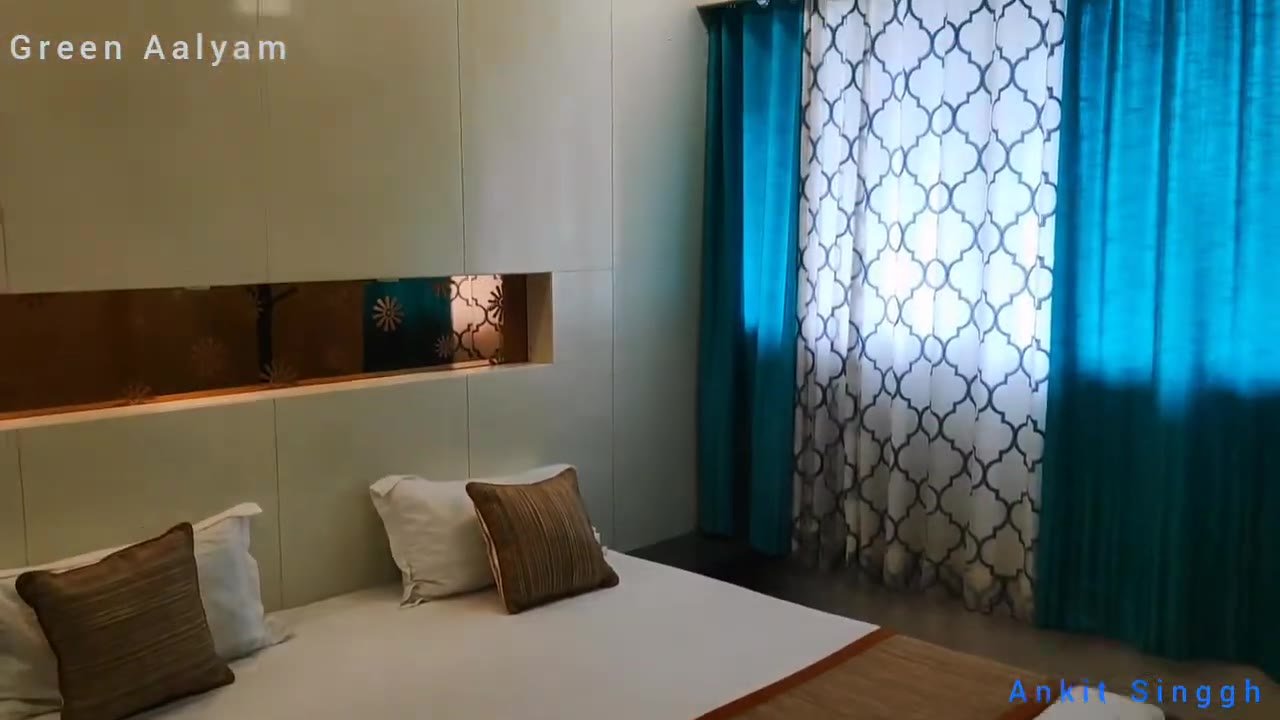
Large windows with layered curtains, a display niche and wooden-finish accents.

Bathroom

Designer tiles, stone vanity

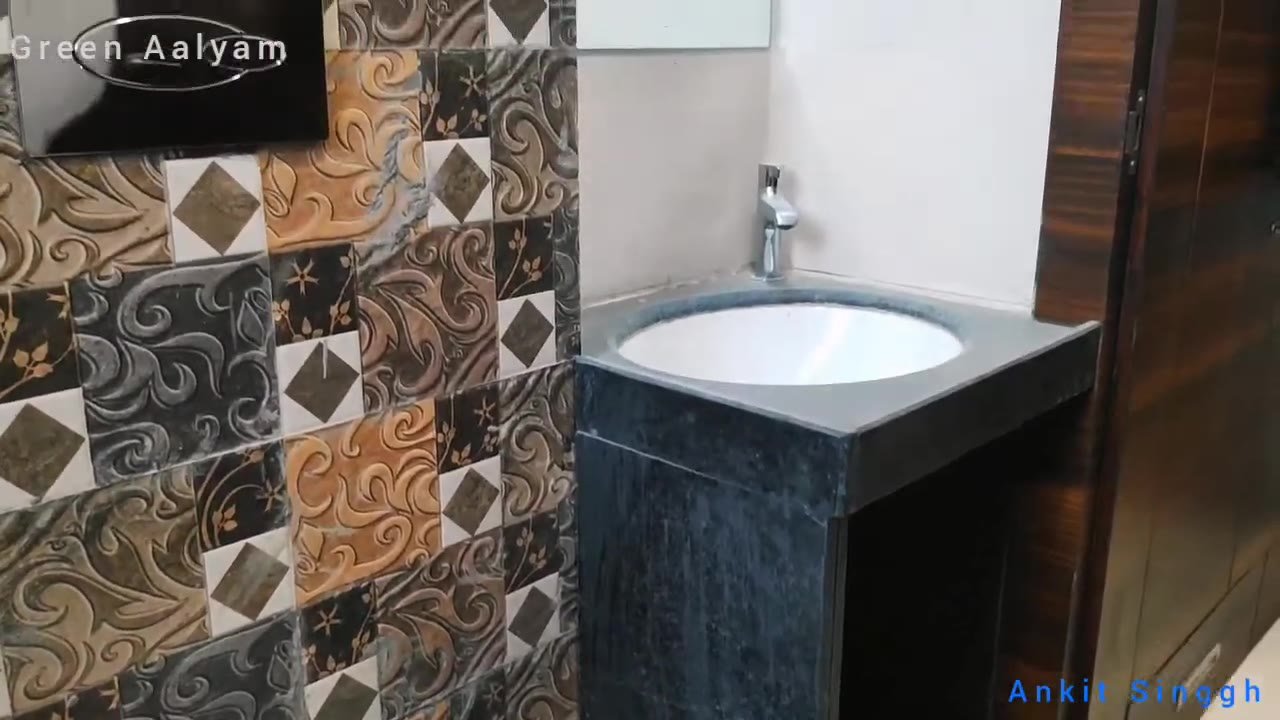
Statement patterned walls, wall-hung fittings and a dark stone wash basin.

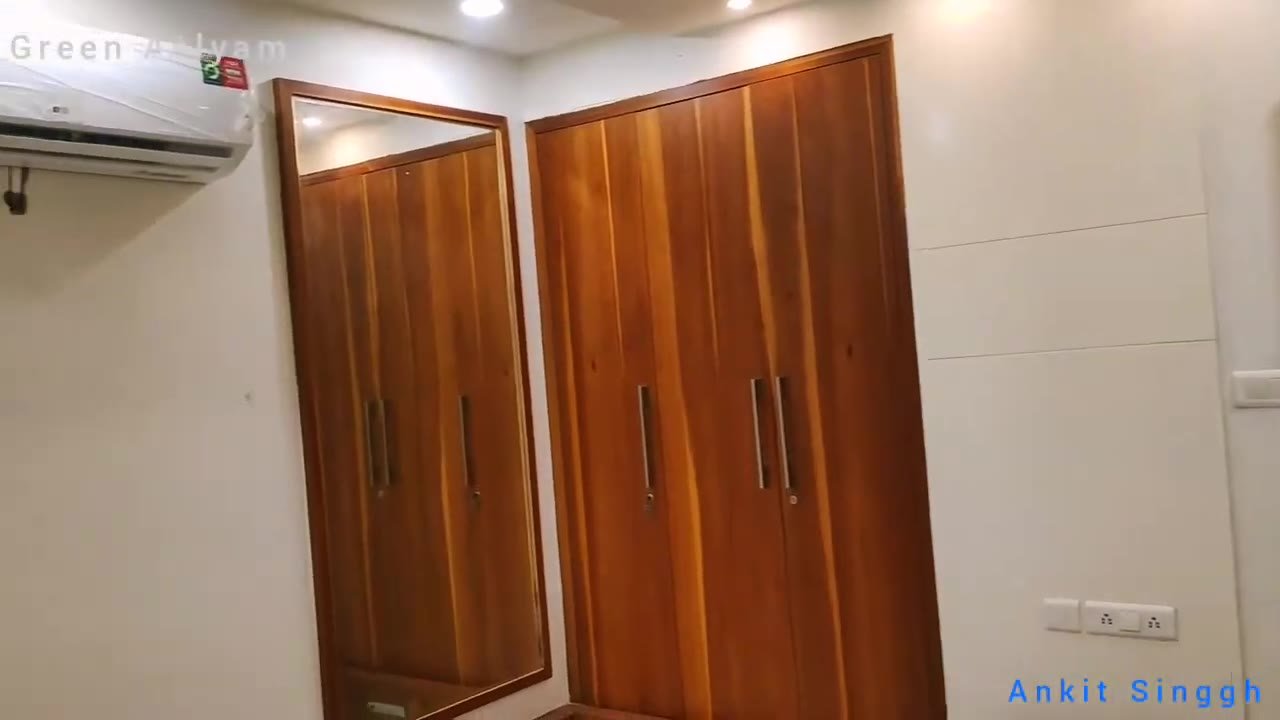
Master bedroom

A suite that feels like a hotel

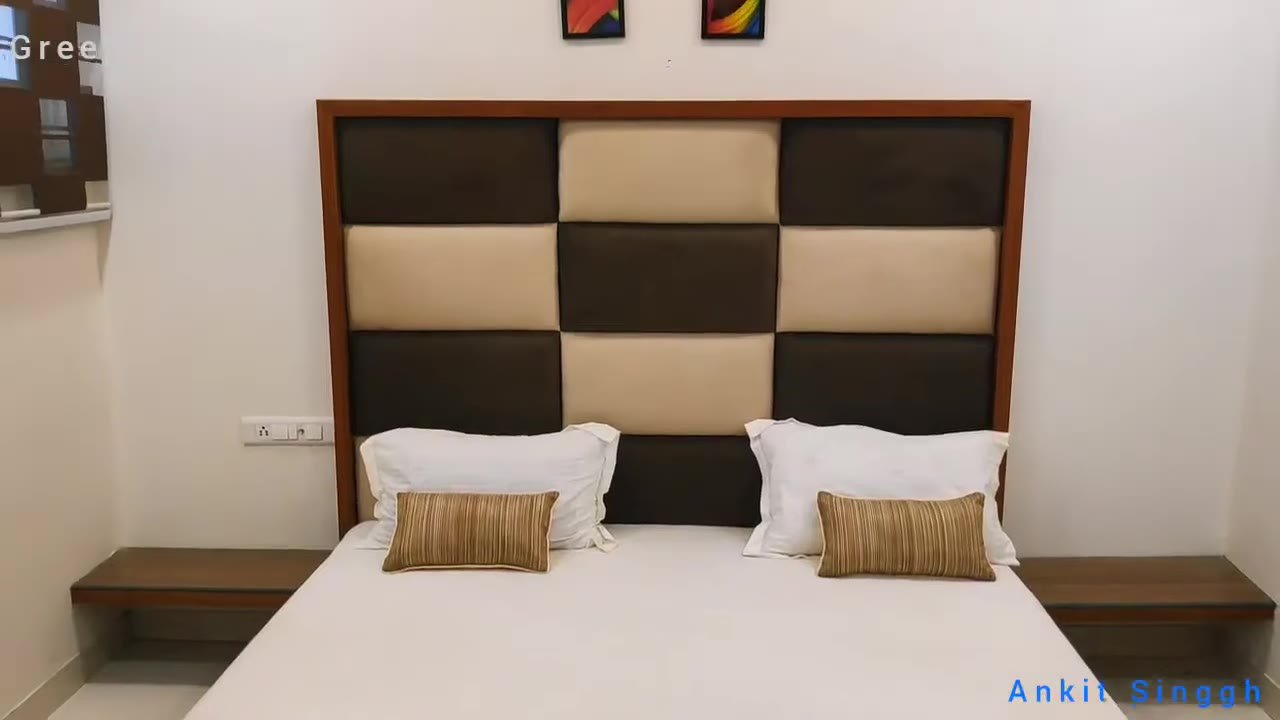
Padded chequered headboard wall, side tables and floor-to-ceiling wardrobes.

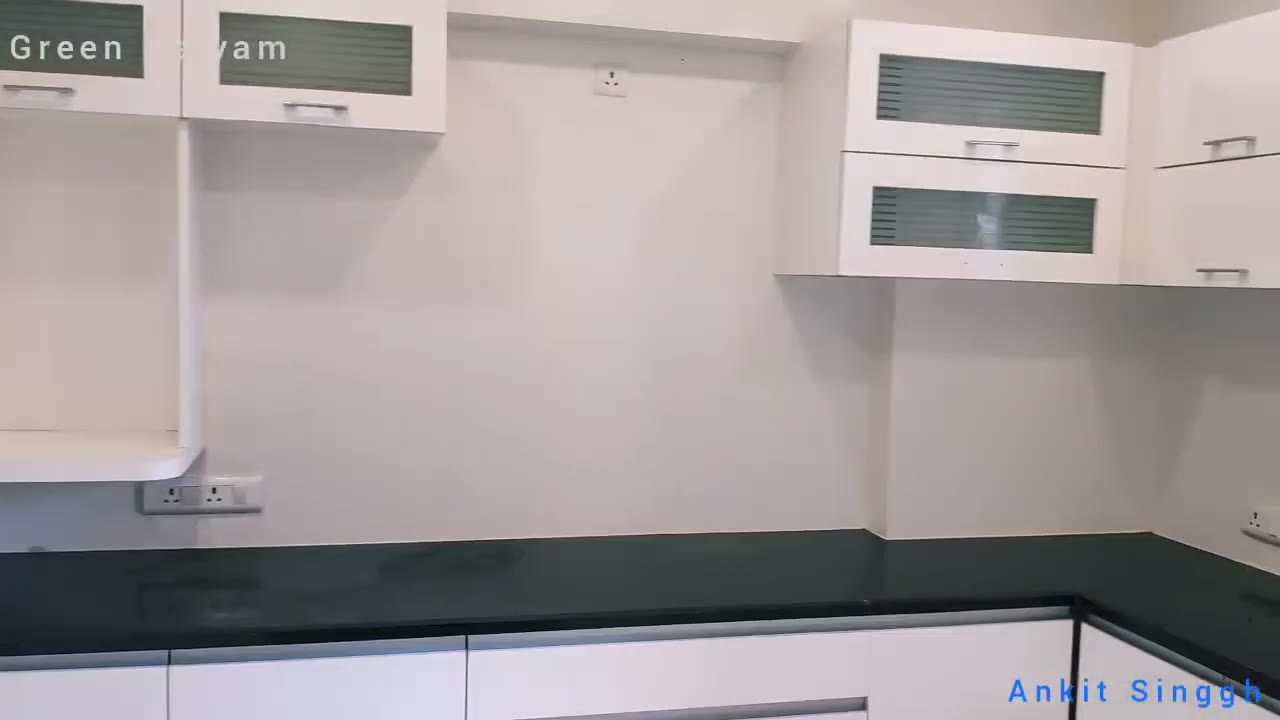
Modular kitchen

Cook in a kitchen built for storage

L-shaped dark stone counter, handle-less white cabinets and glass-front overhead units.

You've seen the whole flat

Now see it in person

नमस्ते · A warm welcome

Welcome to Suhana Group

“नमस्ते! सुहाना ग्रुप में आपका स्वागत है। ग्रीन आलयम में लग्ज़री घर अब आपके बजट में हैं। एक बार साइट पर आइए, घर खुद बोलेगा।”

“Namaste! Welcome to Suhana Group. At Green Aalyam, luxury homes now fit your budget. Visit the site once, and the home will speak for itself.”
S
Team Suhana GroupKota, Rajasthan · Smile with Confidence
Architectural model of the Green Aalyam towers with the tennis court and gardens
RAJ/P/2017/213RERA registered project
5Towers, A to E
15Floors each
374Homes
2.29Acres of land
55KSq ft clubhouse
2–4BHK + penthouses
Room by room

Step into every room

Real footage from a finished Green Aalyam home. Nothing here is a render.

Move your mouse over a room, or tap it, to play its video tour.

Living room with beige L-shaped sofa, black coffee table and glossy white floorLiving roomPlay tour

A living room made for family evenings

  • Feature wall with TV unit and wall lamps
  • False ceiling with recessed lighting
  • Split AC and glossy vitrified floors
Dining area with six-seater table beside full-height curtained windowsDiningPlay tour

Dining by the window

  • Space for a six-seater table
  • Full-height windows, natural light
  • Crystal chandelier above
Bedroom with teal curtains, patterned sheers and a low bedBedroomPlay tour

Calm, airy bedrooms

  • Large windows with layered curtains
  • Wooden-finish flooring accents
  • Built-in display niche
Master bedroom with padded chequered headboard and side tablesMaster bedroomPlay tour

A master suite that feels like a hotel

  • Padded designer headboard wall
  • Floor-to-ceiling wardrobes
  • Attached bathroom
Bathroom with patterned designer tiles and a dark stone wash basinBathroomPlay tour

Designer bathrooms

  • Statement patterned tiles
  • Stone-top vanity basin
  • Wall-hung, easy-clean fittings
White modular kitchen with dark counter and glass-front wall cabinetsKitchenPlay tour

A modular kitchen with storage

  • L-shaped dark stone counter
  • Handle-less white cabinets
  • Glass-front overhead units
Homes at Green Aalyam

Choose the size that fits your family

Prices change with floor and view, so our team shares today's price list on call or WhatsApp.
2 BHK living area
Price on request

2 BHK

≈ 895 – 1,153 sq ft · 2 baths

Get price
2.5 BHK lounge
Price on request

2.5 BHK

Extra study or guest room

Get price
3 BHK living room
Most popular

3 BHK

≈ 1,845 – 2,095 sq ft · 3 baths

Get price
4 BHK bedroom with wardrobes
Price on request

4 BHK

Up to ≈ 2,367 sq ft

Get price
Crystal chandelier in a false ceiling
Very limited

Penthouse

Top floors, skyline views

Ask now

Areas are approximate super built-up figures. Final carpet areas follow the RERA-approved plans.

Life at Green Aalyam

A private club, just downstairs

Play, unwind and celebrate without leaving the gate.

55,000 sq ftClubhouse with sport, fitness, leisure and party spaces under one roof
Indoor swimming poolWith a kids' splash deck
Badminton & tennisIndoor badminton, full-size tennis court
42-seat home theatreMovie nights with neighbours
Gym, yoga & aerobicsAir-conditioned studios
Spa & health clubSpa lounge for slow Sundays
Banquet & party lawnHost functions at home
18,000 sq ft podium lawnGreen heart between towers
Billiards, TT & gamesCarrom, chess and darts
Safe, 24×7CCTV, intercom, panic buttons, fire alarms
Home loan EMI calculator

Know your monthly EMI before you visit

Move the sliders to match your plan. Loans of up to 80% of the home's value are available from our partner banks.

₹20 L₹2 Cr
10%60%
6.5%12%
5 yrs30 yrs
Your monthly EMI
₹0 /month
Loan amount
Total interest
Total paid to the bank

Down payment of . Figures are indicative; the bank confirms your final rate and eligibility.

SBIHDFCICICILIC HFLAxis
Get home loan help
Why Suhana Group

Built in Kota, for Kota families

Right here in Kota

Riddhiraj Tower, Central Square Mall, Premium ETA, Prime Heights and Green Aalyam. Over 7.89 lakh sq ft delivered across the city.

Every kind of home

2 to 4 BHK flats, sky penthouses, affordable homes at Suhana Housing and shops at Central Square.

Talk to our team directly

Your call goes straight to our sales desk, who guide you from the first visit to the day you get your keys.

Location

Everything Kota offers, minutes away

K.R.P. Industries campus, Mala Road,
Kota Jn. 324002, Rajasthan
Open in Google Maps
St. Paul's SchoolNext door
Kota Junction railway stationSame area
Railway Hospital1.3 km
Kendriya Vidyalaya No. 1Nearby
Kota bus stand≈ 9 min
Banks, ATMs and marketsWalking
Buying for
Need a home loan?

Your details are shared only with the Suhana Group sales team.

WhatsApp us Book visit